
Description
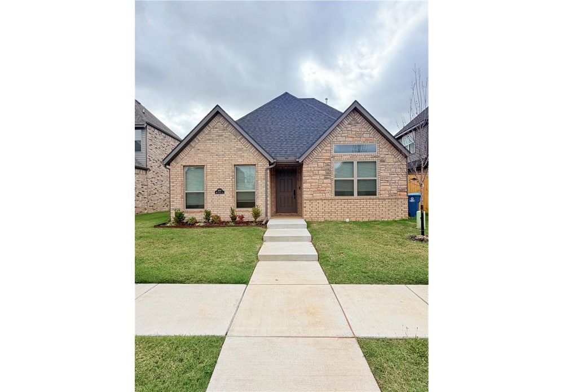
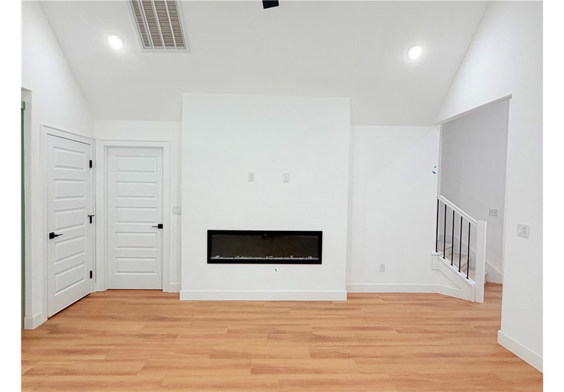
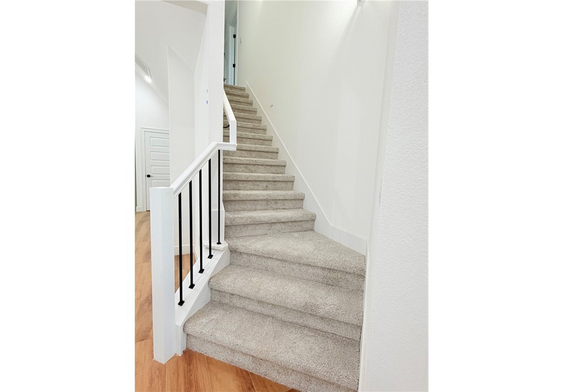
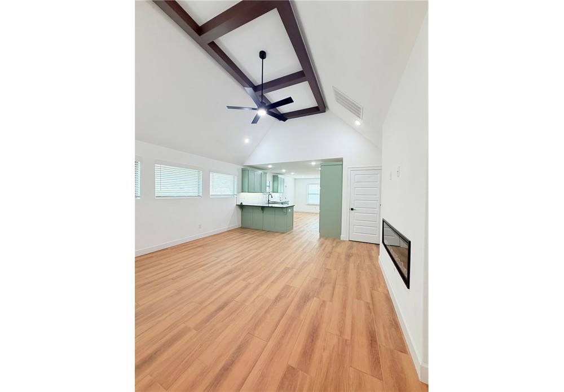
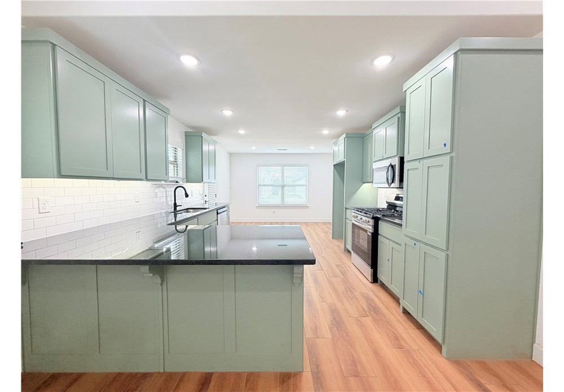
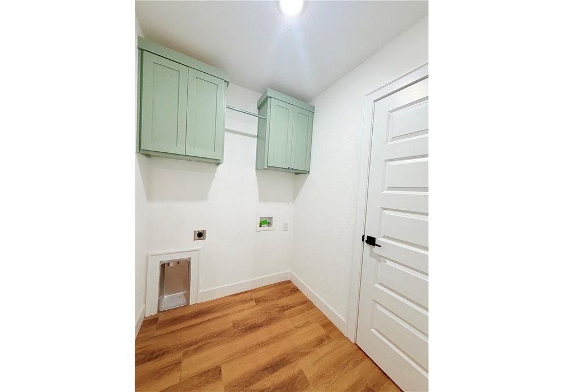
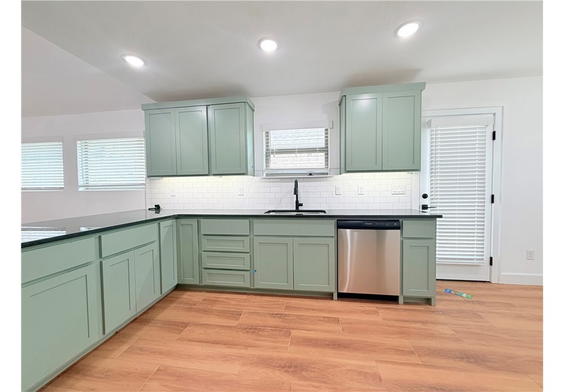
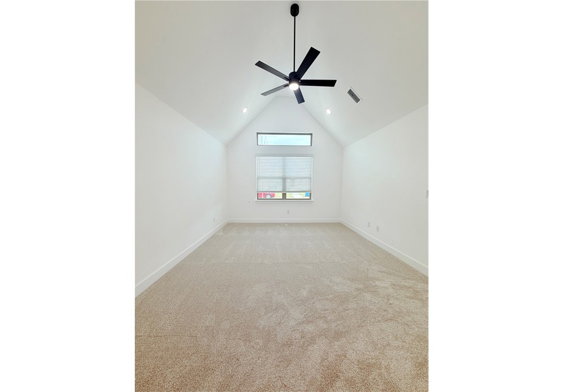
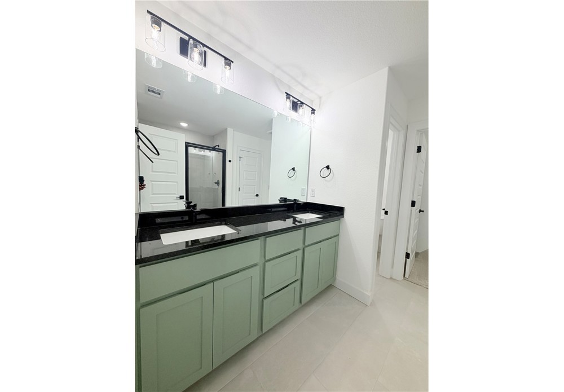
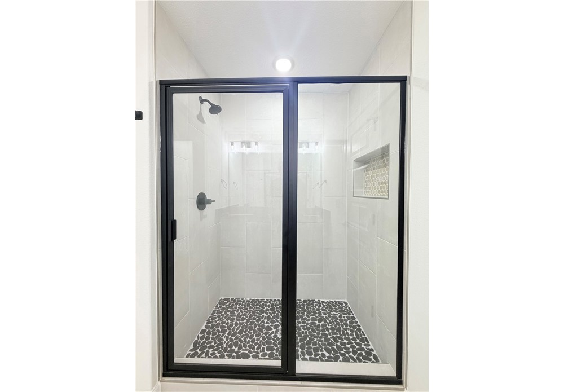
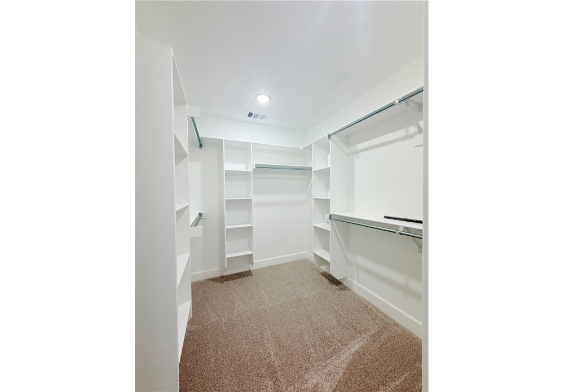
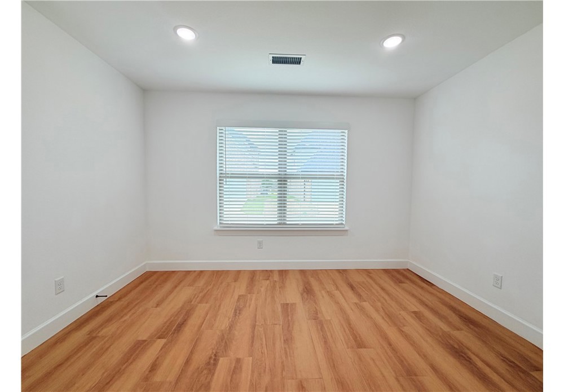
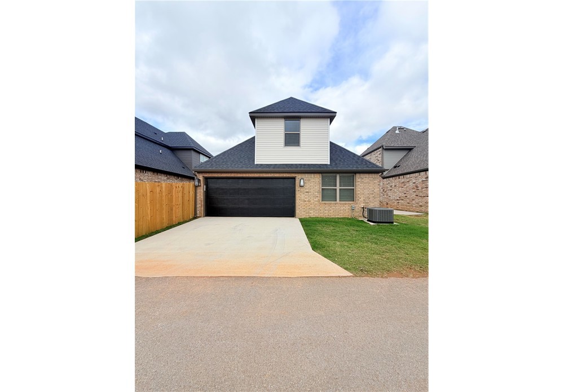
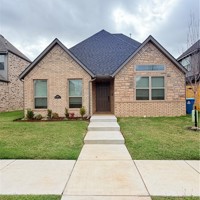
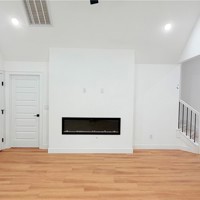
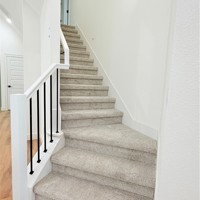
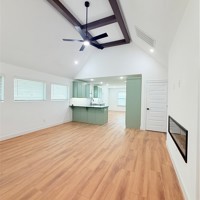
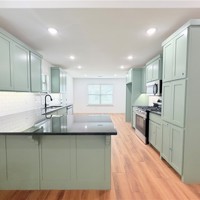
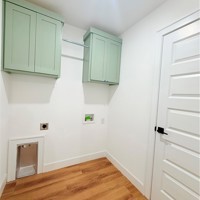
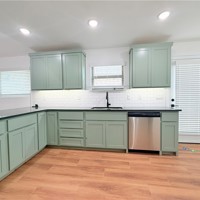
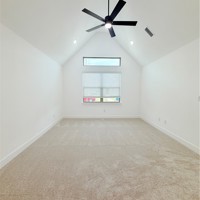
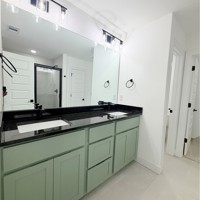
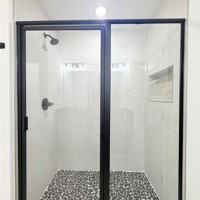
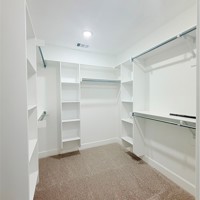
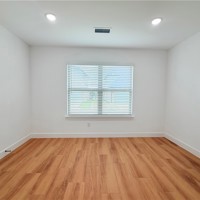
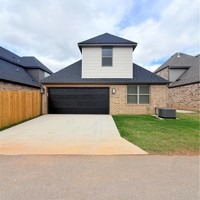
Welcome to the Harrisburg plan, a thoughtfully designed 4-bedroom, 3-bath home offering , The main level features a vaulted living room, an open kitchen and dining area, a welcoming 11-foot entry, and a convenient laundry room. The spacious primary suite includes a vaulted bedroom, private bath, and walk-in closet. A second main-level bedroom and full bath provide added flexibility. Upstairs, two additional bedrooms share a full bath. A brick exterior, rear-load garage, generous storage, and a functional two-story layout complete this attractive home.
Property Details
| Days On Market | 0 days |
|---|---|
| Lot Size | 0.1 Acres |
| Air Condition | CentralAir, Electric |
| Amenities | Attic, CeilingFans, GraniteCounters, Other, Pantry, SplitBedrooms, Storage, SmartHome, WalkInClosets, WindowTreatments |
| Exterior | Brick, VinylSiding |
| Foundation | Slab |
| Roof | Architectural,Shingle |
| Listed By | Kaufmann Realty, LLC |
IDX information is provided exclusively for consumers’ personal, non-commercial use, that it may not be used for any purpose other than to identify prospective properties consumers may be interested in purchasing, and that the data is deemed reliable but is not guaranteed accurate by Northwest Arkansas Board of REALTORS® MLS
An Equal Opportunity Company. Equal Housing Opportunity.